
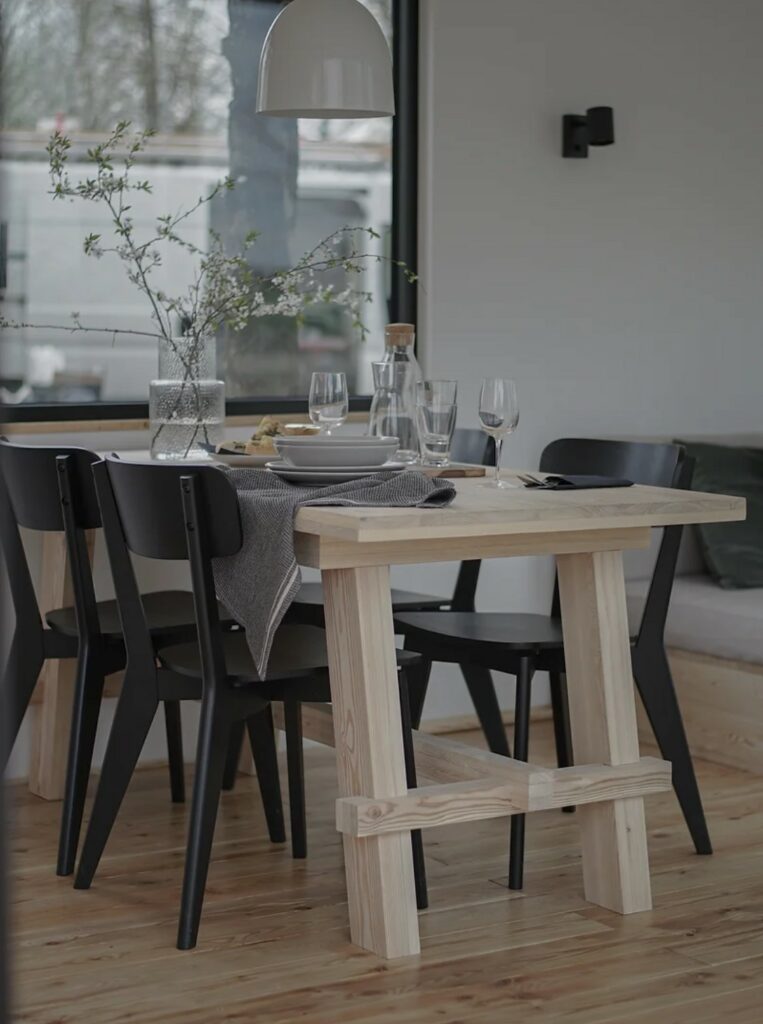
Thirty-four square metres that hold a forest, a sauna and silence.
House dimensions
10 × 3.40 m
Terrace
10 × 2.50 m
Interior height
2.75 m
Bedroom
2 × 160 × 200
Idea
This design is more than a vision. We designed and built the first HUS, HUS 1.0 in Strzyże, to test it ourselves under intensive short-term rental.
Those observations showed us exactly what to improve in the next version. That is how HUS 2.0 came about: even more refined details, an additional window in the rear elevation and a slab foundation that keeps the house stable on difficult ground.
HUS 2.0 is the second, improved version of the original. It stands in Lubartów.
Layout
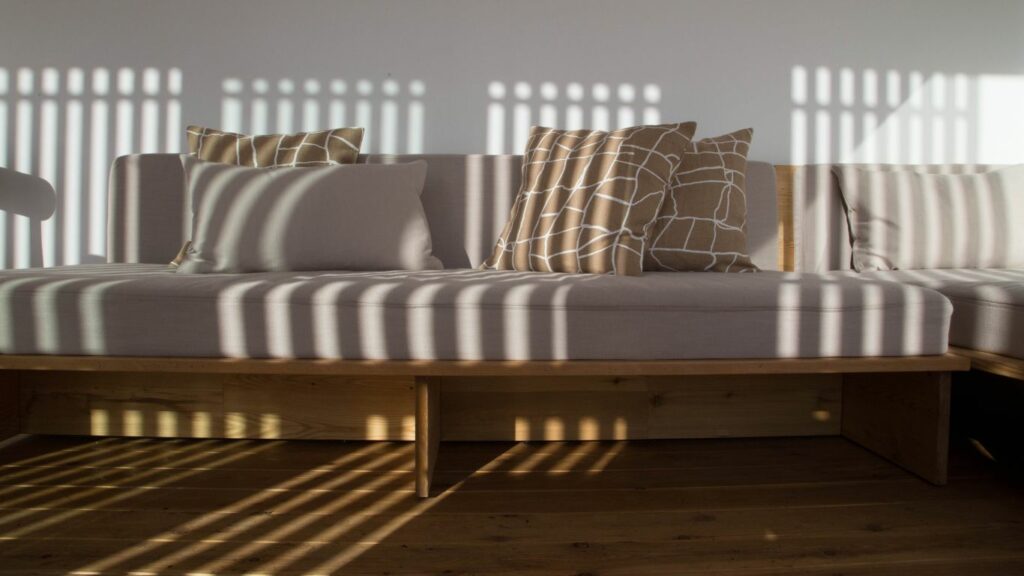
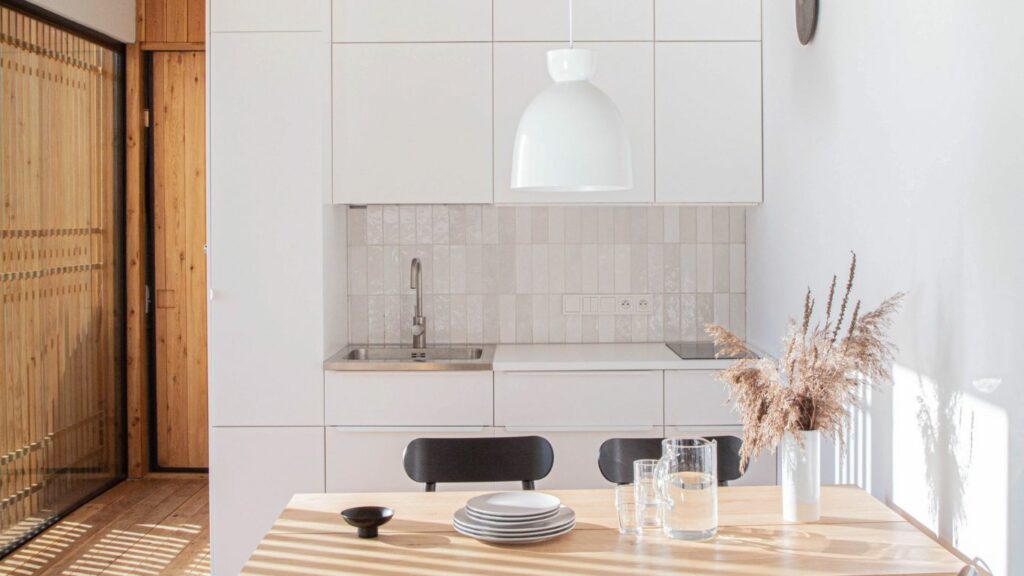
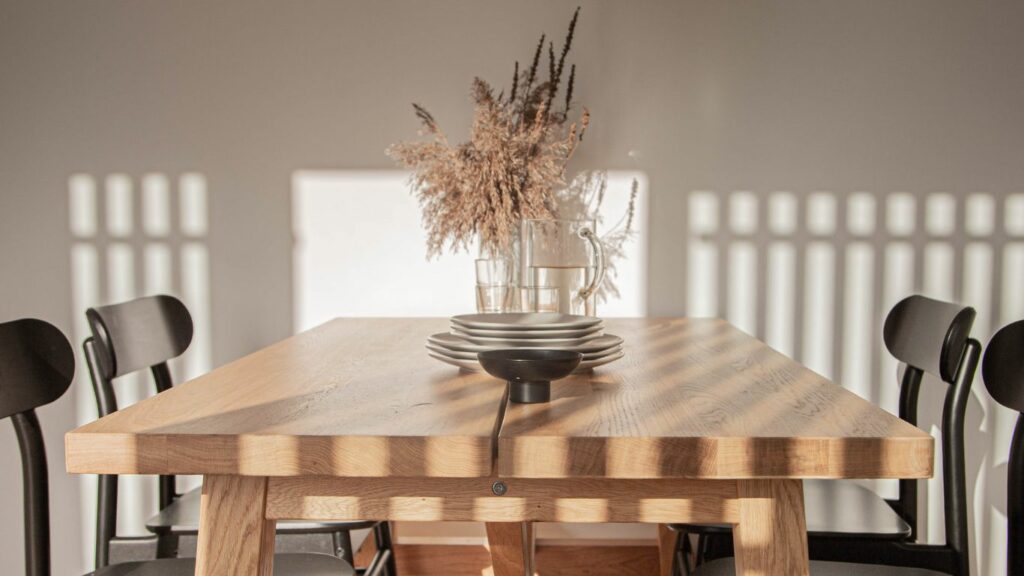
Dayliving room, dining area, kitchen
Nighttwo double beds, 160 × 200
Spasauna, hot tub, terrace
Specification
Structuretimber frame
Foundationslab foundation
Claddingtimber (spruce / larch)
Windowsaluminium with insulated glazing
Roofflat, insulated, drained
Insulationstone wool
Interior wallsgypsum fibre boards, painted
Electricallight fittings and light sources
Building costs
How much does it cost to build a HUS? It depends on the plot, the standard of finish and the local contractor market. We will help you estimate the budget before the key decisions are made, and keep an eye on it until construction is complete. We also accept orders from outside Poland.